
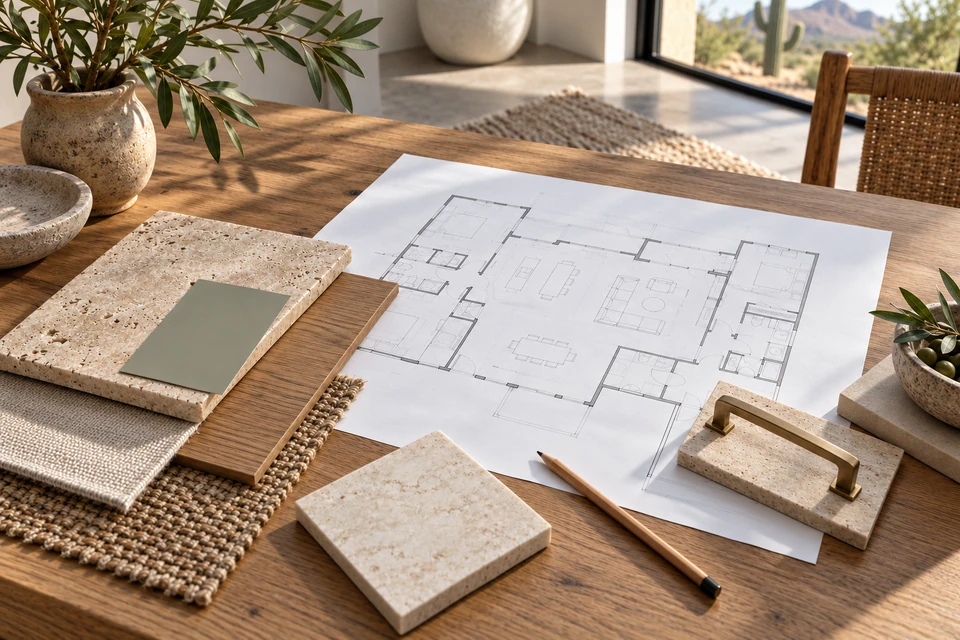
DESIGN CONCEPT
Start with what isn’t working
Write down the everyday frustrations: the crowded preparation area, the missing storage, the awkward route through a room. Then separate essential changes from things that would simply be nice to have. A useful brief explains the problem before prescribing the solution.
Create a clear project brief
List the rooms involved, what you want to retain, your preferred timing, and any important access needs. Collect a small number of inspiration images and note exactly what you like in each one. A material, a lighting detail, or a storage idea is more useful than a vague style label.
Compare the same scope
Ask each contractor to describe included work, exclusions, allowances, and responsibilities. Clarify who handles selections, permits, debris, site access, and change requests. A lower number is difficult to evaluate when the underlying scope is different.
Plan for life at home
Talk through how work could affect kitchens, bathrooms, pets, working from home, and access to the property. Discuss protection of retained surfaces and the sequence of work. Keep questions in one shared list so important details are easy to revisit.
A useful next step.
Put your priorities into a short project brief. Bring that brief, a few inspiration images, and your questions into a conversation about your renovation.
Start your project brief